


 English
 Francés
 Español
 Português
 Русский
 العربية
 Deutsch
 日本語
日本語
 Nederlands


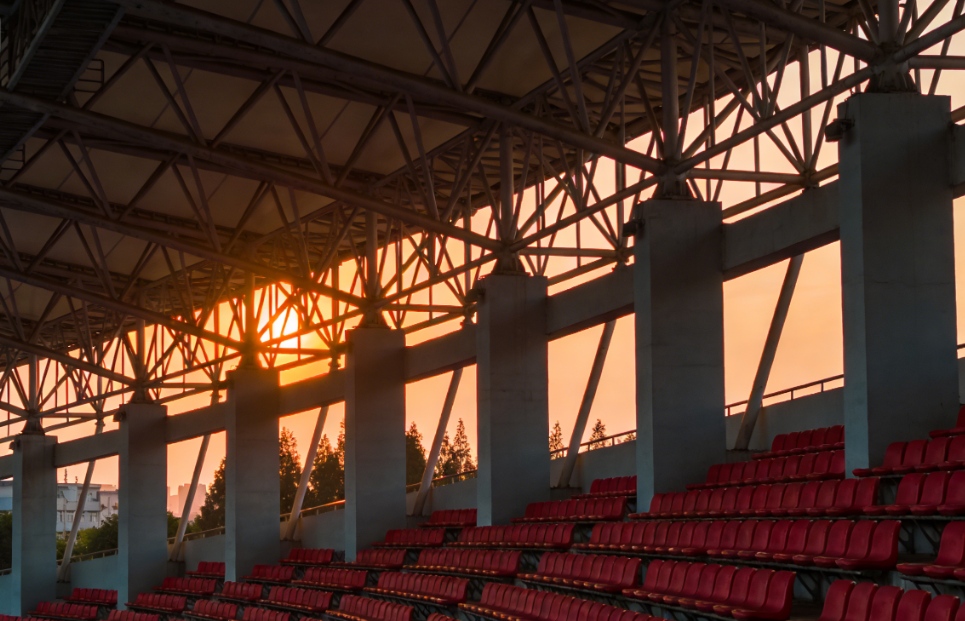
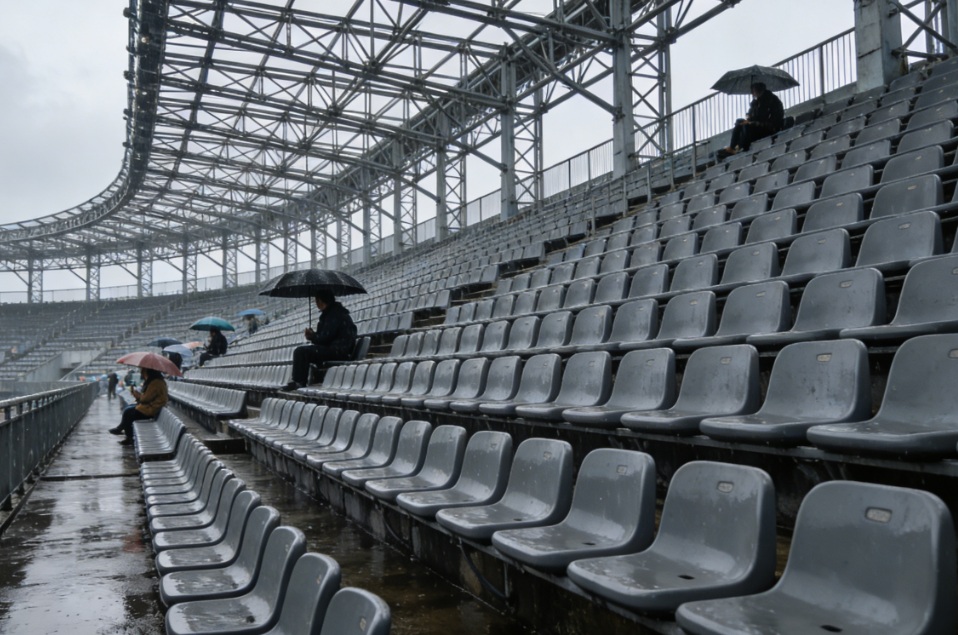
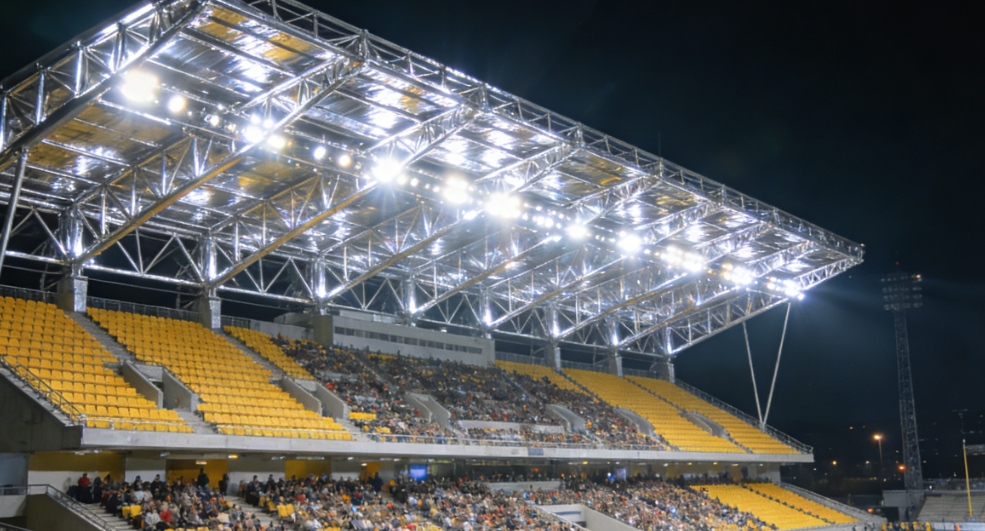
Steel Structure Stadium & Arena Bleachers | Engineered Sightlines, Uncompromised Safety
Why Choose Our Steel Bleachers?
1. 100% Unobstructed Sightlines
No more visual chaos. Our tiered rake design ensures that every row is optimally elevated above the one before it. Whether it's a game-winning goal or a center-stage performance, no attendee misses the action – regardless of where they sit.
2. Built for "Peak Hour" Loads
Spectators jump. Crowds surge. Our bleachers are engineered for live load ratings of 5–12 kN/m² (500–1200 kg/m²) – meaning they safely handle the dynamic energy of standing, jumping crowds, not just seated individuals. Safety factor is always 1.5× the required standard.
3. Rapid Assembly → Faster ROI
Traditional concrete stands take months to cure. Our bolted, prefabricated steel modules arrive ready for assembly, cutting construction schedules by up to 60%. You open doors to ticket revenue weeks or months earlier.
4. Adaptable to Any Layout
Rectangular pitch? Oval racetrack? Amphitheater curve? Our system adapts. Choose single-sided, double-sided, corner-fill, or full 360° continuous configurations. Extend, shorten, or re-configure as your event calendar changes.
5. Weather-or-Not Ready
From scorching sun to freezing rain – hot-dip galvanized steel (≥85 μm) plus optional powder coating resists UV, humidity, and corrosion. Integrated drainage channels prevent ponding. Your venue stays operational year-round.
6. Portable or Permanent – Your Choice
Bolt-down permanent: Anchored to concrete foundation, ideal for stadiums and arenas.
Weighted portable: No ground penetration; sand/water ballast trays. Perfect for equestrian events, golf tournaments, or temporary festivals.
Mafafanuzi ya Bidhaa
Product Details – Every Component Engineered for the Spectator Experience
Structural System: The Backbone of Safety
Main Frame: Heavy-duty welded H-beams (Q355B steel) with 45° or 60° raker beams that support stepped concrete planks or aluminum decks.
Bracing: X-bracing and K-bracing on rear and underside to eliminate lateral sway during crowd movement (maximum deflection < L/400).
Guardrail Integration: Guardrail posts are pre-engineered into the frame, not bolted on as an afterthought. Meet FIFA, UEFA, and local building codes for fall protection (≥1.1 m height).
Seating Surfaces & Treads
| Material | Best For | Key Feature |
|---|---|---|
| Pressure-treated timber | Natural/rustic venues (equestrian, golf) | Slip-resistant grooves, replaceable planks |
| Extruded aluminum | High-end stadiums, permanent installs | Lightweight, zero-maintenance, cool-to-touch |
| Perforated steel | High-capacity budget venues | Excellent drainage, low cost |
| Plastic/fiberglass | Wet climates, pool-side events | UV stabilized, will not rot or warp |
Dimensional & Tread Rake Design (The "Sightline Formula")
Tread depth (seat row depth): 700–850 mm (enough for standard seat + knee clearance)
Riser height: 300–450 mm (optimal vertical rise per row for comfortable stepping)
Row-to-row offset (staggering): 150–250 mm lateral shift so heads don't block the row behind
Maximum continuous rows without aisle: 16–20 rows (fire code compliant)
Accessibility & Circulation
Wheelchair platforms: Lowered front rail, removable seats, space for companion seats (1–2 per 50 seats)
Handrail systems: Double-top rails (900 mm & 700 mm height) for children and adults
Aisle stairs: Non-slip serrated grating treads, illuminated nosing strips for night events
VIP/Camera platforms: Reinforced flat decks (live load 7.5 kN/m²) with removable guardrail sections for tripod clearance
Optional Enhancements
Seat-attachment channels: Pre-slotted rails allow quick click-in installation of individual flip-down stadium seats
Telescopic understructure: Manual or motorized rolling bleachers that nest into wall depth when retracted (ideal for multi-purpose gymnasiums)
Roof integration: Column mounts for cantilever fabric or polycarbonate canopies (shelter first 10–15 rows)
LED step lighting: Low-voltage waterproof strip lights on every riser – increases safety and creates dramatic arena ambiance
Quality Assurance
Welding: 100% ultrasonic testing on structural welds (EN 1090 or AWS D1.1)
Galvanizing: Hot-dip to ASTM A123 / ISO 1461 (minimum 85 μm thickness)
Load testing: Sample bay tested to 150% design load prior to delivery
Certification: Supplied with full structural calculation report stamped by licensed engineer
Tuma ujumbe wako kwetu
Bidhaa Zinazohusiana
Habari Zinazohusiana
Imewasilishwa kwa ufanisi
Tutawasiliana na wewe haraka iwezekanavyo.
Funga