


 English
 Francés
 Español
 Português
 Русский
 العربية
 Deutsch
 日本語
日本語
 Nederlands


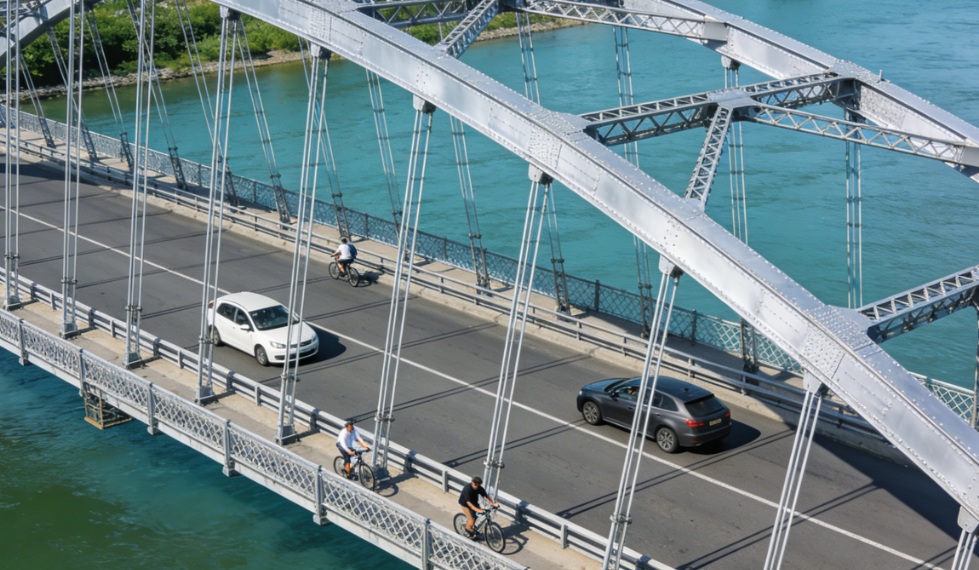
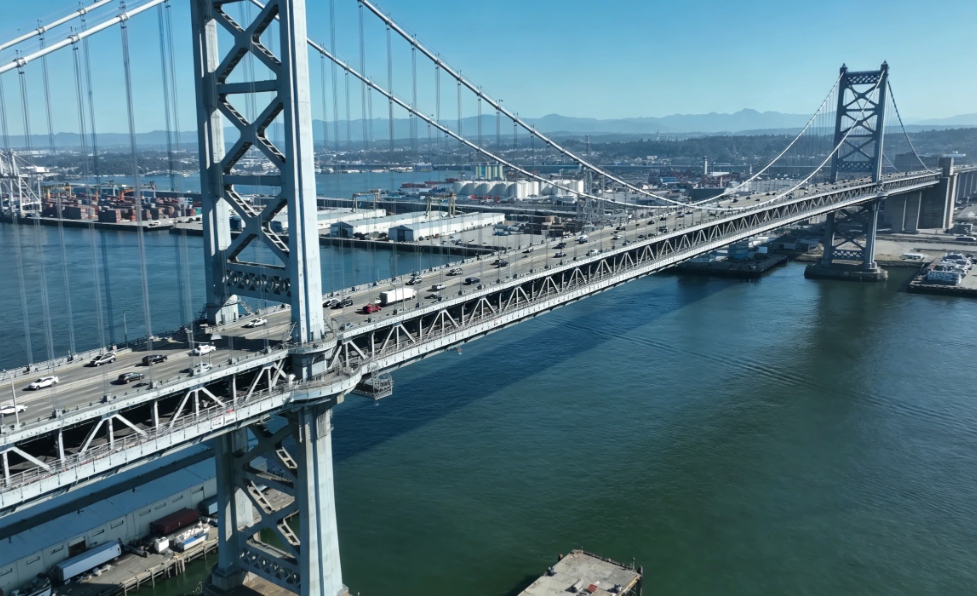
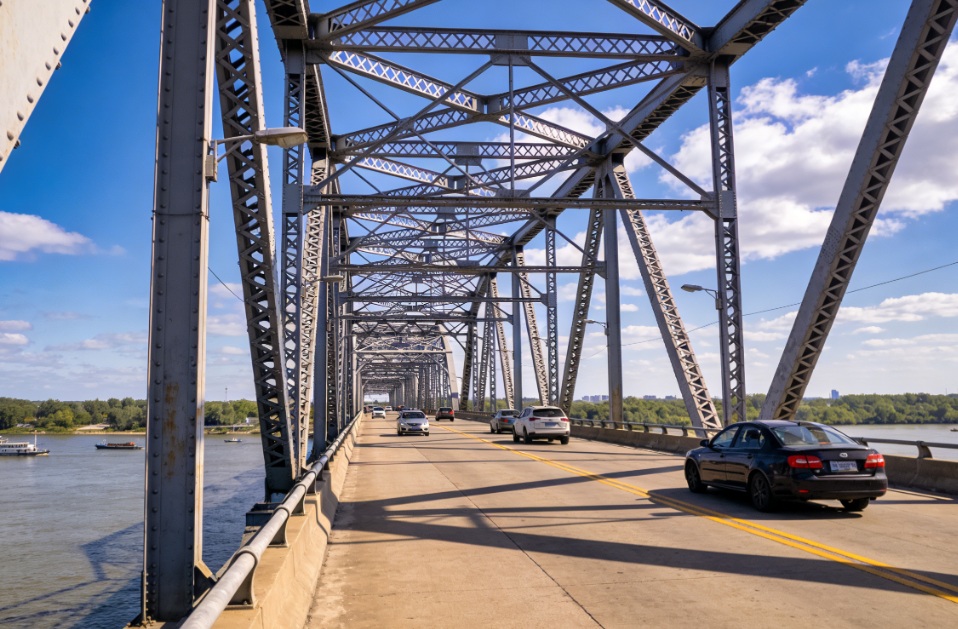
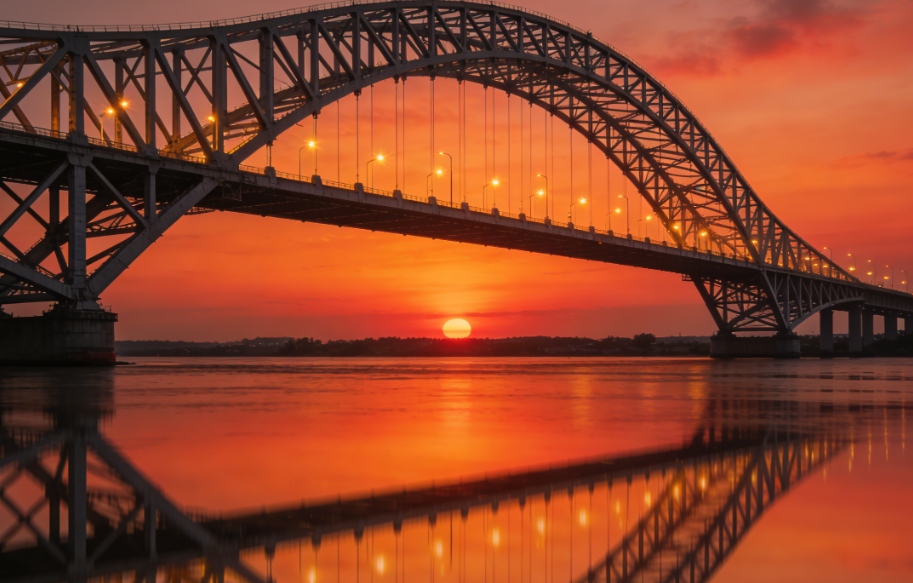
Steel Structure River-Crossing Bridge -Connecting Shores Defying Limits
Why Engineers Choose Our Steel River Bridges
1. Uninterrupted Navigation Below
No piers in the fairway. Our arch, truss, and cable-stayed configurations achieve clear spans of up to 500 meters, allowing barges, cargo ships, and recreational vessels to pass without constraints or collision risks.
2. 50–70% Faster Erection than Concrete
Prefabricated steel segments are delivered to site via barge or truck, then assembled with high-strength bolted splices. No falsework, no propping, no prolonged river closure. Your timeline shrinks by months.
3. Naturally Adaptive to Complex Geotechnics
Soft alluvial soil? Deep bedrock? High seismic zone? Steel's light self-weight (typically 30–50% of a concrete equivalent) dramatically reduces foundation loads and piling requirements — often saving millions in substructure costs.
4. Live Loads from Pedestrians to Heavy Trucks
Engineered for mixed traffic: dual 3.5 m lanes for vehicles (HL-93 or AASHTO loading) plus 2.0 m sidewalks with 5 kN/m² pedestrian live load. Optional rail line integration (UIC 71 loading) for light or heavy rail.
5. Lifecycle Durability in Wet Environments
Water + steel = risk. We eliminate it with shop-applied 3-layer paint systems (epoxy zinc-rich primer + micaceous iron oxide intermediate + polyurethane topcoat) or hot-dip galvanizing (≥100 μm). Design life: 100 years with routine maintenance.
6. Architecturally Distinctive
A bridge is a landmark. Choose from deck arch, through truss, tied arch, cable-stayed, or steel box girder profiles. Custom paint colors, decorative lighting integration, and railing patterns turn infrastructure into icon.
Mafafanuzi ya Bidhaa
Product Details — Where Engineering Meets the River
Structural Configurations (Span-Dependent)
| Bridge Type | Typical Span (m) | Best For | Key Visual Feature |
|---|---|---|---|
| Rolled/Plate Girder | 20–60 | Short spans, low clearance | Clean horizontal lines, shallow structural depth |
| Through Truss | 50–150 | Medium spans, heavy rail or truck loads | Triangular web pattern, open views |
| Deck Arch | 80–250 | Deep valleys, solid rock abutments | Rib arches rising above deck level |
| Tied Arch (Bowstring) | 100–300 | Flat terrain, navigable rivers | Arch above deck, tension tie at deck level |
| Cable-Stayed | 200–500 | Long spans, signature projects | Fan or harp cable patterns, single or double pylons |
| Suspension | 300–1000+ | Extreme spans, major river crossings | Sweeping main cables, stiffening truss |
Steel Material Specifications
Main girders / trusses: Q370qD / Q420qD (weathering bridge steel) or S355N / S460N per EN 10025-3
Orthotropic deck: 14–20 mm thick steel plate with 8–12 mm U-rib stiffeners (hot-formed)
Bolting: High-strength friction-grip bolts (Grade 10.9S), pre-tensioned to 0.7× ultimate tensile strength
Welding: Full penetration butt welds; 100% UT (ultrasonic) testing on all tension members
Deck Systems & Wearing Surface
Steel Orthotropic Deck (Standard for spans >80 m)
14–20 mm deck plate + 8 mm closed trapezoidal ribs spaced 300–600 mm c/c
Wearing surface: 50–75 mm gussasphalt (mastic asphalt + stone chips) or 40 mm thin-layer epoxy asphalt
Fatigue design: Detail categories per Eurocode 3 (EN 1993-2) to 100 million cycles
Concrete-Steel Composite Deck (Economical for 40–120 m spans)
Steel girders with headed shear studs (19–22 mm diameter, 150 mm height)
Cast-in-place reinforced concrete slab (200–300 mm thick, C30/37 to C50/60 grade)
Shrinkage-compensated concrete with corrosion-inhibiting admixtures
Hydraulic & Navigation Integration
Waterway clearance (vertical): 8–45 meters depending on vessel class (minimum 4.5 m for recreational, 22 m for seagoing)
Horizontal clearance (between piers/arches): Unobstructed width = 90% of main span (no piers in water)
Scour protection: Riprap stone aprons or articulated concrete blocks around any in-water foundations
Flood resilience: Deck elevation set 1.0–1.5 m above 100-year flood level + freeboard
Foundation Options (Steel-Compatible)
| Foundation Type | Suitable Geotechnics | Cost Impact | Installation Time |
|---|---|---|---|
| Driven steel pipe piles | Soft to medium alluvium | Low-medium | Fast (1–2 weeks per pier) |
| Screw piles | Clay, silt | Low | Very fast (no hammer noise) |
| Micro-piles | Limited access, rock near surface | Medium | Moderate |
| Spread footing on rock | Competent bedrock | Medium-high | Slow (excavation + formwork) |
Seismic & Dynamic Performance
Seismic design: Capacity-protection principles per AASHTO LRFD or Eurocode 8; isolation bearings (lead rubber or friction pendulum) for high seismic zones
Wind stability: Cross-section verified for vortex shedding and flutter (wind tunnel test recommended for spans >200 m)
Fracture control: Charpy V-Notch testing at -20°C to -40°C; fatigue detail categories B or C for primary members
Safety & Operational Features
Vehicle barriers: Concrete or steel guardrails (Test Level 4–6 per EN 1317 / MASH), height 0.8–1.1 m
Pedestrian railing: 1.2–1.4 m height with 100 mm max opening (child-safe)
Drainage: Stainless steel scuppers at 10–15 m intervals discharging to end-of-bridge treatment
Lighting: Integral parapet lighting (LED strips) or decorative pole-mounted luminaires
Maintenance access: Internal walkway inside box girders (height ≥1.8 m) plus external catwalks under arches
Corrosion Protection System (Immersion Zone + Splash Zone + Atmospheric)
| Zone | Protection Method | Minimum Thickness |
|---|---|---|
| Atmospheric (deck, railings) | Polyurethane topcoat + MIO intermediate + epoxy primer | 280 μm total |
| Splash zone (tidal + 2 m above) | Glass flake epoxy (high build) | 400 μm |
| Immersion zone (permanently underwater) | Coal tar epoxy or cathodic protection (sacrificial anodes) | 500 μm + ICCP option |
Optional Enhancements
Integrated monitoring system: Strain gauges, accelerometers, corrosion sensors, and tilt meters with real-time cloud dashboard
Solar-powered navigation lights: Class I or II marine lanterns with 10-year battery
Architectural LED lighting: RGBW fixtures programmed for seasonal or event-based color schemes
Bird deterrent system: Stainless steel spikes or tensioned wire on truss nodes
Fender system: Timber or composite pile clusters protecting piers from barge impact (400+ ton vessel rated)
Quality & Compliance
Design codes: AASHTO LRFD (US), Eurocode 3 (EU), BS 5400 (UK), or JTG D64 (China) — client's choice
Fabrication tolerance: EN 1090-2 Class EXC3 or AWS D1.5 (Bridge Welding Code)
Load testing: Proof load to 1.25 × design live load before opening
Warranty: 10-year structural warranty + 25-year coating performance guarantee (routine inspection required)
Tuma ujumbe wako kwetu
Bidhaa Zinazohusiana
Habari Zinazohusiana
Imewasilishwa kwa ufanisi
Tutawasiliana na wewe haraka iwezekanavyo.
Funga