


 English
 Francés
 Español
 Português
 Русский
 العربية
 Deutsch
 日本語
日本語
 Nederlands


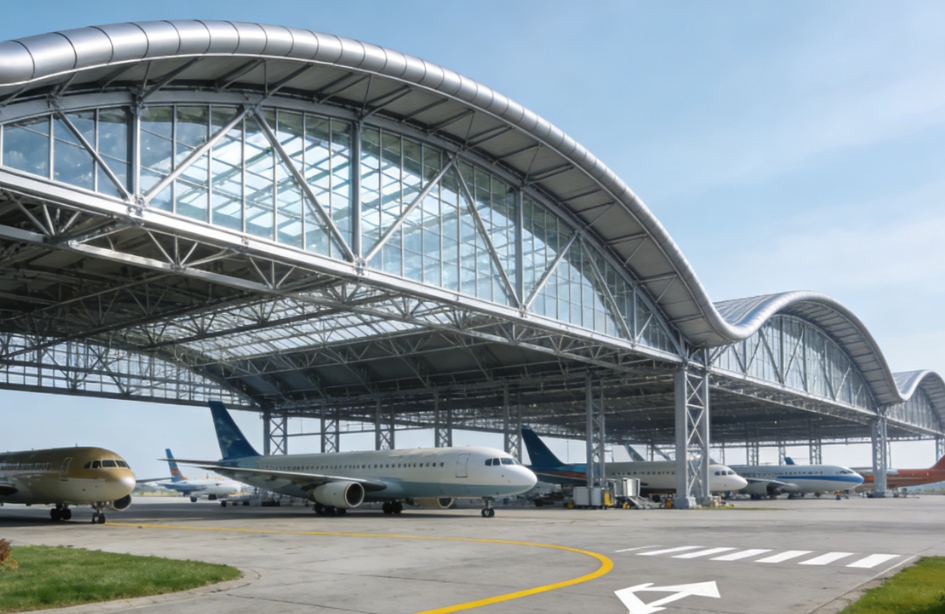
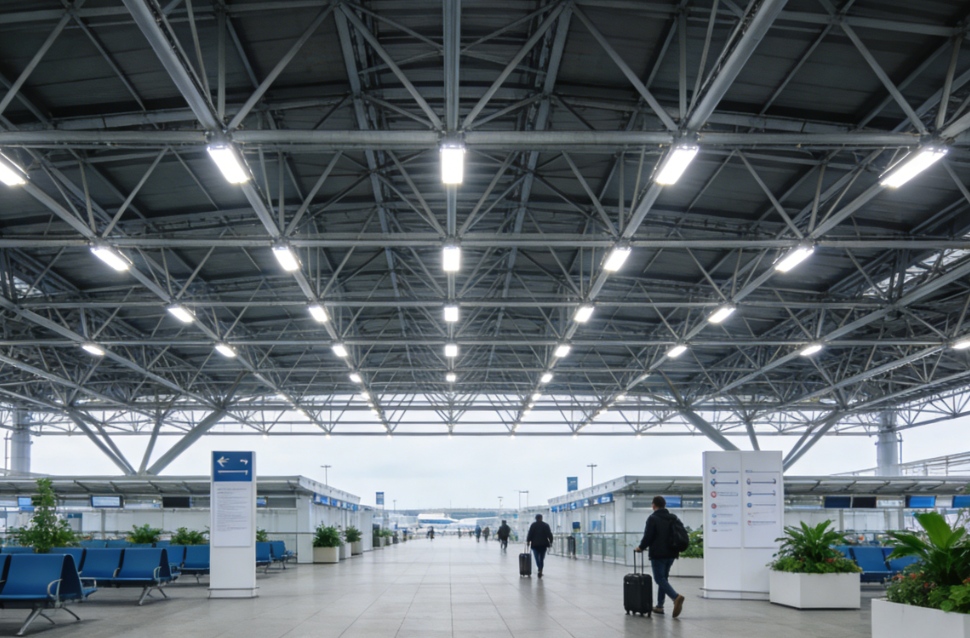
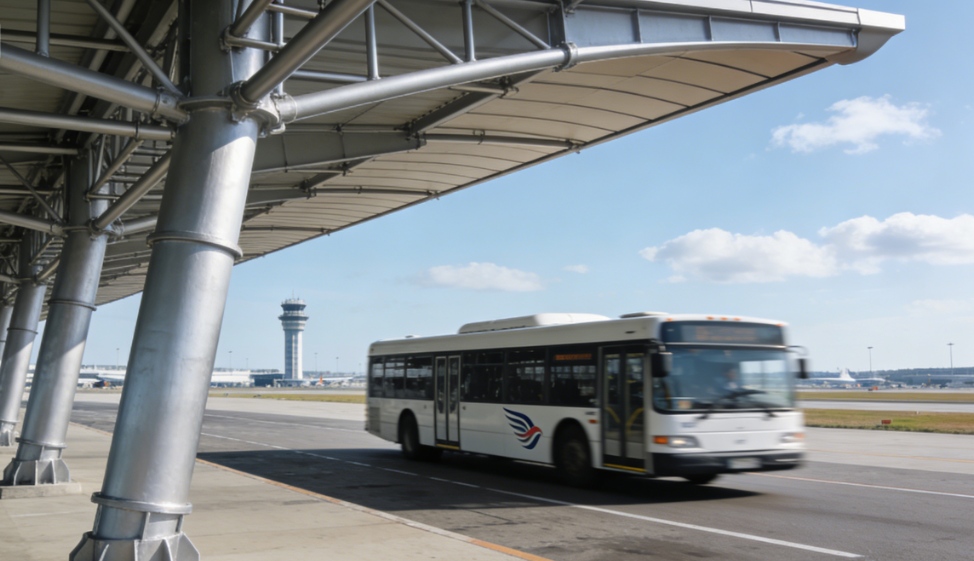
Steel Structure Airport Canopy | Engineered for Maximum Span & Operational Efficiency
Ultra-Large Clear Spans
Achieves clear spans of 80–200 meters without internal columns, providing unobstructed space for wide-body aircraft (Airbus A380, Boeing 747/777) and free movement of ground support equipment (GSE).Rapid Deployment & Future Expansion
Prefabricated modular components allow 40–60% faster on-site assembly compared to reinforced concrete. Easily expandable in length for future fleet upgrades.Extreme Weather Resilience
Engineered to withstand 200+ km/h typhoon winds, heavy snow loads (up to 200 kg/m²), and seismic events up to Magnitude 8. Optional salt-spray corrosion protection for coastal airports.Operational Continuity
Compatible with automated sliding/folding doors, jet bridge integration, and overhead crane systems (up to 50-ton capacity). Minimal maintenance with 50+ years design life.Cost-Effective & Sustainable
Reduces foundation costs by 30% due to lightweight steel construction. 100% recyclable material; optional integrated solar PV roof panels.
Mafafanuzi ya Bidhaa
Structural System
The airport canopy adopts a space frame, truss, or portal rigid frame system based on span requirements:
Space Frame (80–200m span): 3D lattice structure of steel tubes (φ48–φ219 mm) bolted via nodular cast iron connectors. Ideal for large terminal extensions or wide-body hangars.
Truss System (60–120m span): H-beams or box-section chords with triangulated web members. Economical for medium spans with high roof-mounted equipment loads (HVAC, antennas).
Portal Frame (40–80m span): Tapered built-up steel columns and rafters. Fastest assembly; suitable for regional jet facilities or cargo aprons.
Steel Grade: Q355D / S355J2 (low-alloy high-strength steel) for -20°C to +50°C operational range; optional Q420 for extreme spans.
Roofing & Cladding System
Standing Seam Metal Roof: 0.8–1.2 mm thick aluminum-zinc alloy coated steel (AZ150 grade). Double-lock standing seams prevent wind uplift up to 6 kN/m².
Insulated Sandwich Panels: 50–150 mm polyurethane (PIR) or rock wool core. Thermal transmittance U-value as low as 0.15 W/m²·K (fire rating A/B1).
Daylighting System: 10–20% translucent polycarbonate panels or fiberglass domes to reduce daytime lighting energy by 60%.
Gutter System: Large-capacity internal gutters with heated tracing cables for snow/ice melt zones.
Door & Access Integration
| Door Type | Max Opening | Operation | Best For |
|---|---|---|---|
| Bi-Folding Door | W: 60m, H: 25m | Electric motor + chain drive | Hangars requiring full width opening |
| Sliding Door (Manual/Auto) | W: 120m, H: 30m | Bottom wheel + top guide | High daily cycle frequency |
| Fabric Curtain Door | W: 50m, H: 15m | Roll-up (2 m/s) | Temporary hangars or cleaning bays |
| Jet Bridge Interface | Custom | Hydraulic leveling | Passenger boarding bridges |
Environmental & Safety Features
Fire Protection: Intumescent coating (120–180 min rating) + ceiling-mounted infrared flame detectors and foam-water sprinklers per ICAO Annex 14.
Lightning Protection: External air terminals (25 mm² copper rod) spaced every 15 m, connected to ring earth electrode (resistance < 10 ohms).
Ventilation: Ridge ventilators or motorized louver system (400–800 mm height) for jet fume extraction and natural airflow.
Floor Integration: Pre-embedded steel plates (20–30 mm thick) for aircraft jacking points (tire pressure up to 15 bar) and GSE anchoring.
Dimensional Standards
Clear Height: 10–30 meters (tail clearance for Boeing 747-8 requires 19.4 m minimum)
Column Grid: 10 m × 10 m to 20 m × 30 m (rectangular or radial)
Roof Slope: 1:20 to 1:10 (suitable for membrane or metal)
Deflection Limit: L/400 for live load; L/250 for wind load
Optional Upgrades
Solar Roof Integration: Monocrystalline PV panels (550 Wp each) with waterproof interlocking rails. Grid-tie or off-grid capable.
Acoustic Treatment: Perforated metal liner trays (NRC 0.7–0.9) for engine run-up bays.
Heated Pavement Interface: Embedded glycol pipes or electric heating mats at door thresholds to prevent ice accumulation.
Remote Monitoring: Vibration sensors (for structural health) + snow/rain sensors + automated closing of ventilation louvers.
Tuma ujumbe wako kwetu
Bidhaa Zinazohusiana
Habari Zinazohusiana
Imewasilishwa kwa ufanisi
Tutawasiliana na wewe haraka iwezekanavyo.
Funga